How It Works
Show Them Their Deck Before You Leave the Driveway.
Photorealistic renderings tied to an engineered 3D model, generated in minutes, on-site or in the office. Here's how it works.
Just Need a Rendering?
Scan It, Describe It, or Sketch It. Then Watch.
Scan your pencil sketch, use our drawing tools, or just describe the design to MAKR — and watch it become a detailed 3D model instantly. Then take or upload a photo of the client's home and tell MAKR where to place the design. Pick decking and fascia from our manufacturer catalogs, changing materials as you go. MAKR generates a photorealistic rendering while you're still in the backyard.
That's the difference from using ChatGPT or Gemini: no prompt engineering, no AI hallucinations, no geometry that doesn't match the real structure. Every CrewMAKR rendering ties directly back to your 3D model — so the scale is right, the placement is right, and the materials are exactly what you and your client selected, every time.
Want to try a different decking color? Different railing style? Change the settings and compare two renderings side by side — right there at the kitchen table while the client is still in the room.


The Full Platform
Every Step of the Job, Start to Finish.
For contractors who want to use the full power of CrewMAKR — from the first site walk to the final permit drawing.
01
Map the Site. Build the Canvas.
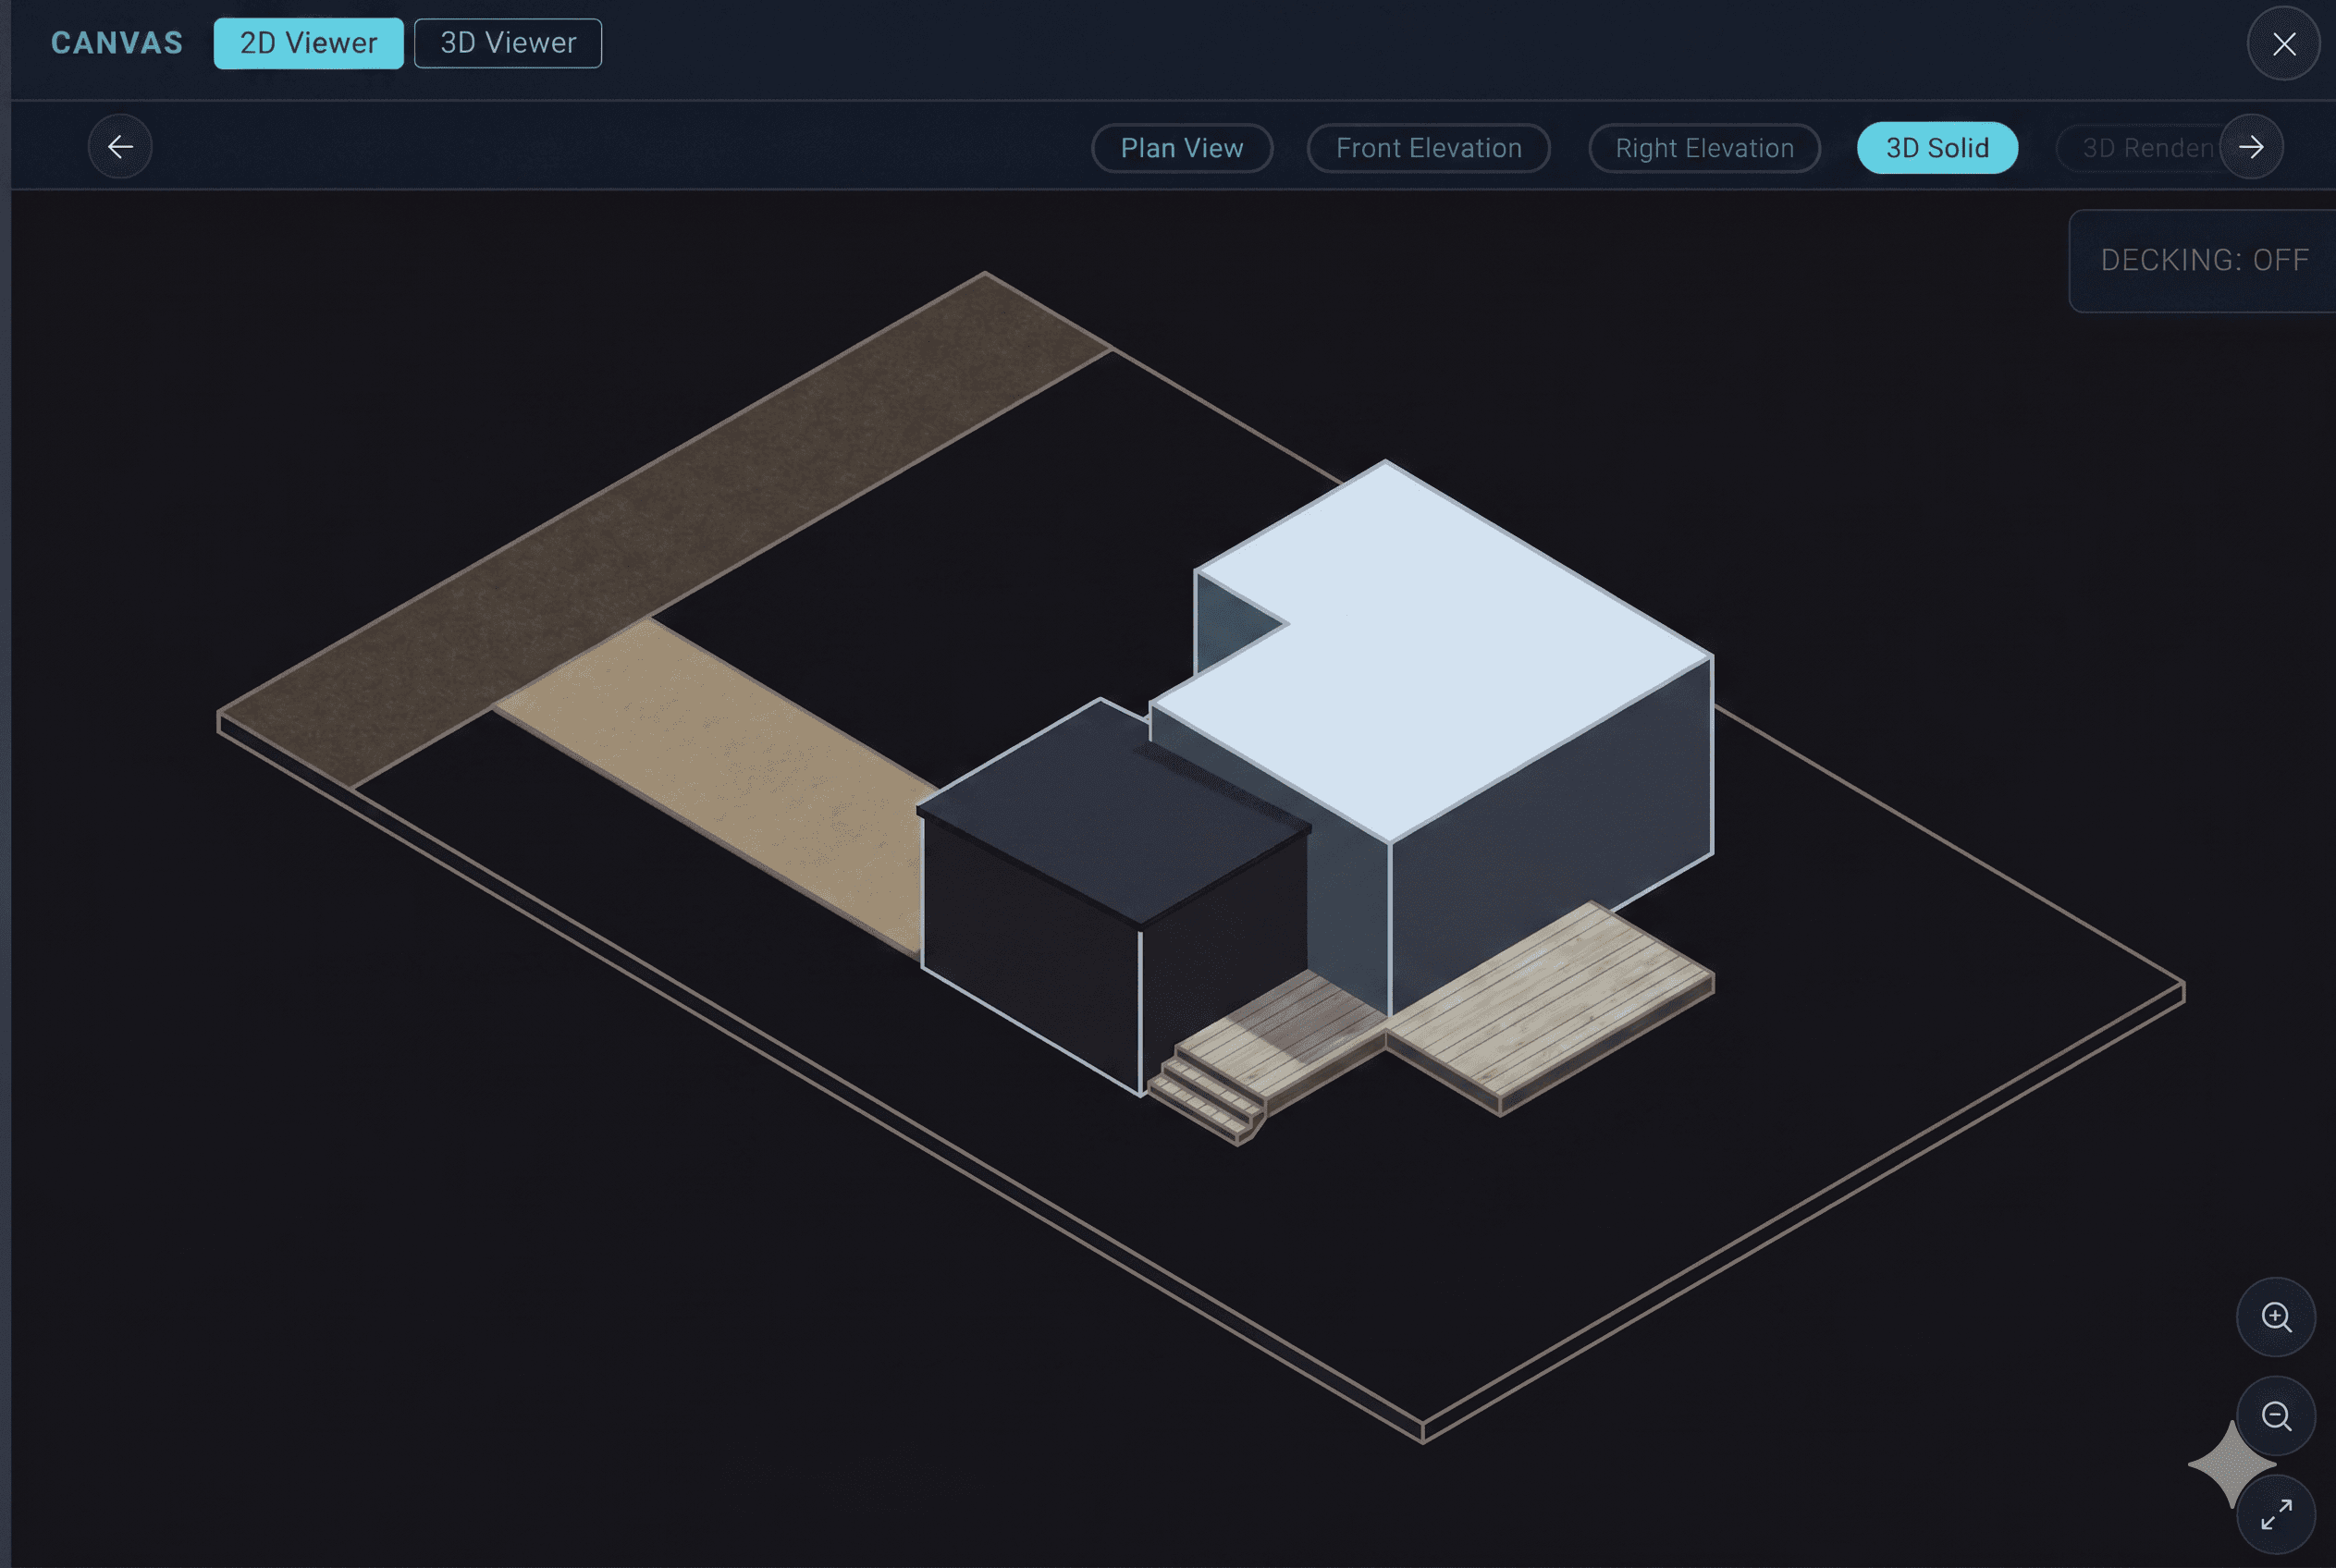
Scan the client's site plan, sketch it with our quick-sketch tools, or start from one of our default plans to move fast. MAKR builds a 3D model of the space — understanding the property boundaries and existing conditions so it can automate your design and renderings around the actual site.
That model is the canvas for everything that follows. MAKR knows where the house sits, where the yard ends, and where your deck is going to live.

02
Design Together, in Real Time.
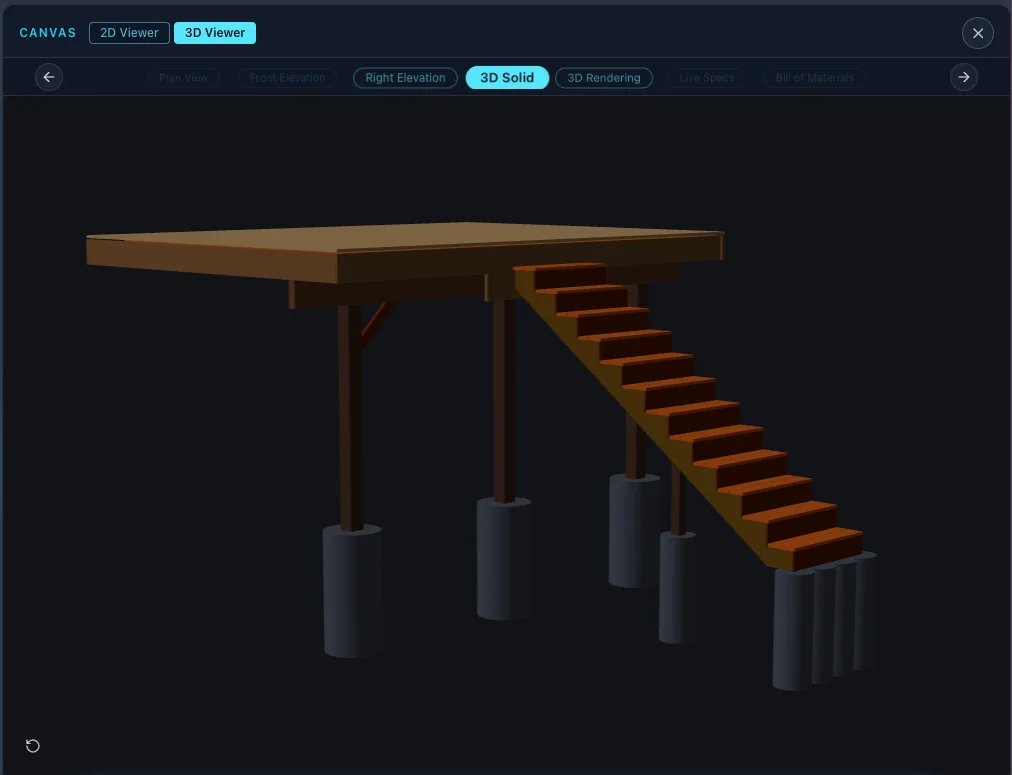
Tell MAKR what the client wants and let it propose a design — informed by everything it's captured from your emails, calls, and prior meetings. Or build your own: scan a pencil sketch, describe the design, or use our tools to lay out deck platforms, stairs, railings, and features.
Everything generates in 3D instantly. Fly around the design from any angle — including from inside the structure looking out. Adjust platform elevations, move stairs, switch from balusters to cable to glass railings. Every change, every time, instantly.
03
Clients Design and Sell Themselves.
Your role shifts from presenter to guide. As the design takes shape, the client isn't watching — they're deciding. Which platform size. Which railing style. Whether the stairs face the yard or wrap the corner. MAKR surfaces the options. You bring the expertise — “the wraparound adds cost but triples the usable space — here's how it looks” — and the client makes every call with full visibility into what they're choosing.
By the time you've spent an hour designing together, it isn't your proposal. It's their deck. They made every choice. They know exactly why. That shift in ownership is how the close happens before you've asked for it — and how objections disappear before they form. MAKR captures every version and every conversation so the full record of what you explored together is preserved automatically.
04
Show Them Their Future.
Switch from the 3D model to a photorealistic rendering at any point. Multiple angles, different times of day — the morning coffee view from the kitchen, the summer evening where the family gathers, the cookout spot they've been imagining for years, the sunset they'll watch from the exact chairs they haven't bought yet.
Have the client hold your tablet. You and MAKR are their expert guides to designing the deck they love, they own, and that they agree to buy before you even ask.
05
Confidently Quote a Price Onsite — Every Time.
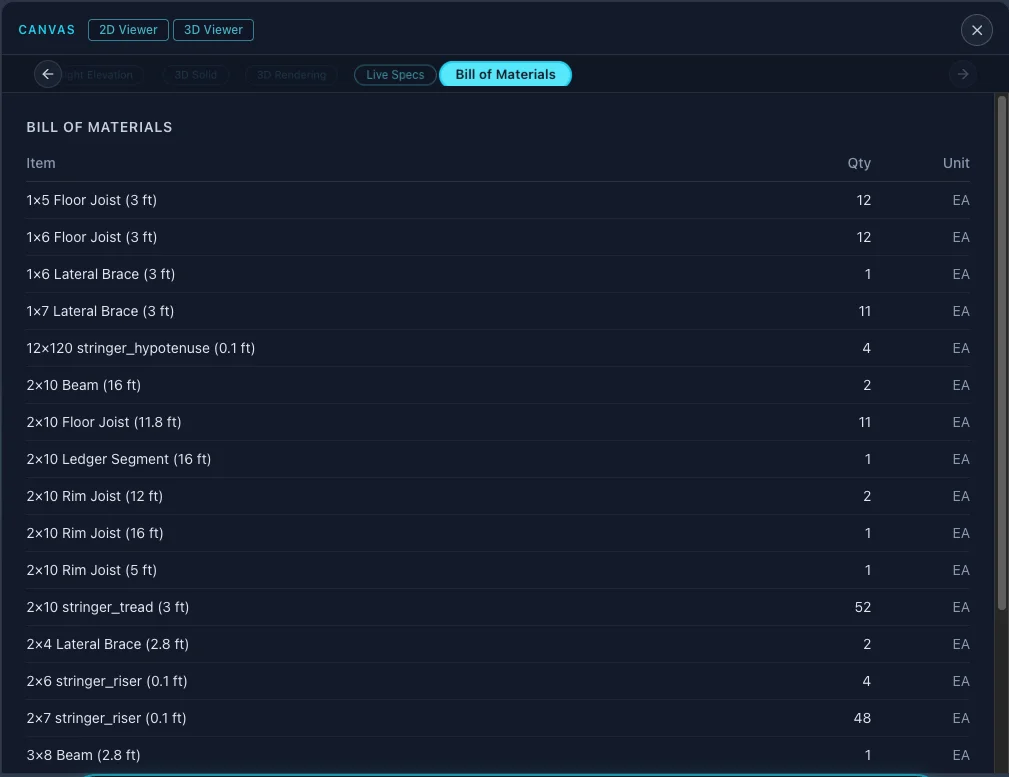
Every design automatically generates a full bill of materials down to the supplier SKU — ready for cost estimation and ordering. Every metric you need for your existing pricing method is already there: square footage, stair steps, linear feet of railing, feature counts.
Give MAKR your cost estimation formula and your target margin, and it generates a quote sheet for your private review — ready to share with your client the moment you're comfortable with the numbers.

06
Ready for the Permit Office.
Standard 2D drawing views for permit submission are generated automatically from your 3D model. So is an engineering calculations review sheet — everything a PE needs to review your design and provide their stamp, faster and cheaper.
Less back-and-forth. Cheaper PE engagements. Faster permit approvals.
07
Coming SoonClose the Deal Online.
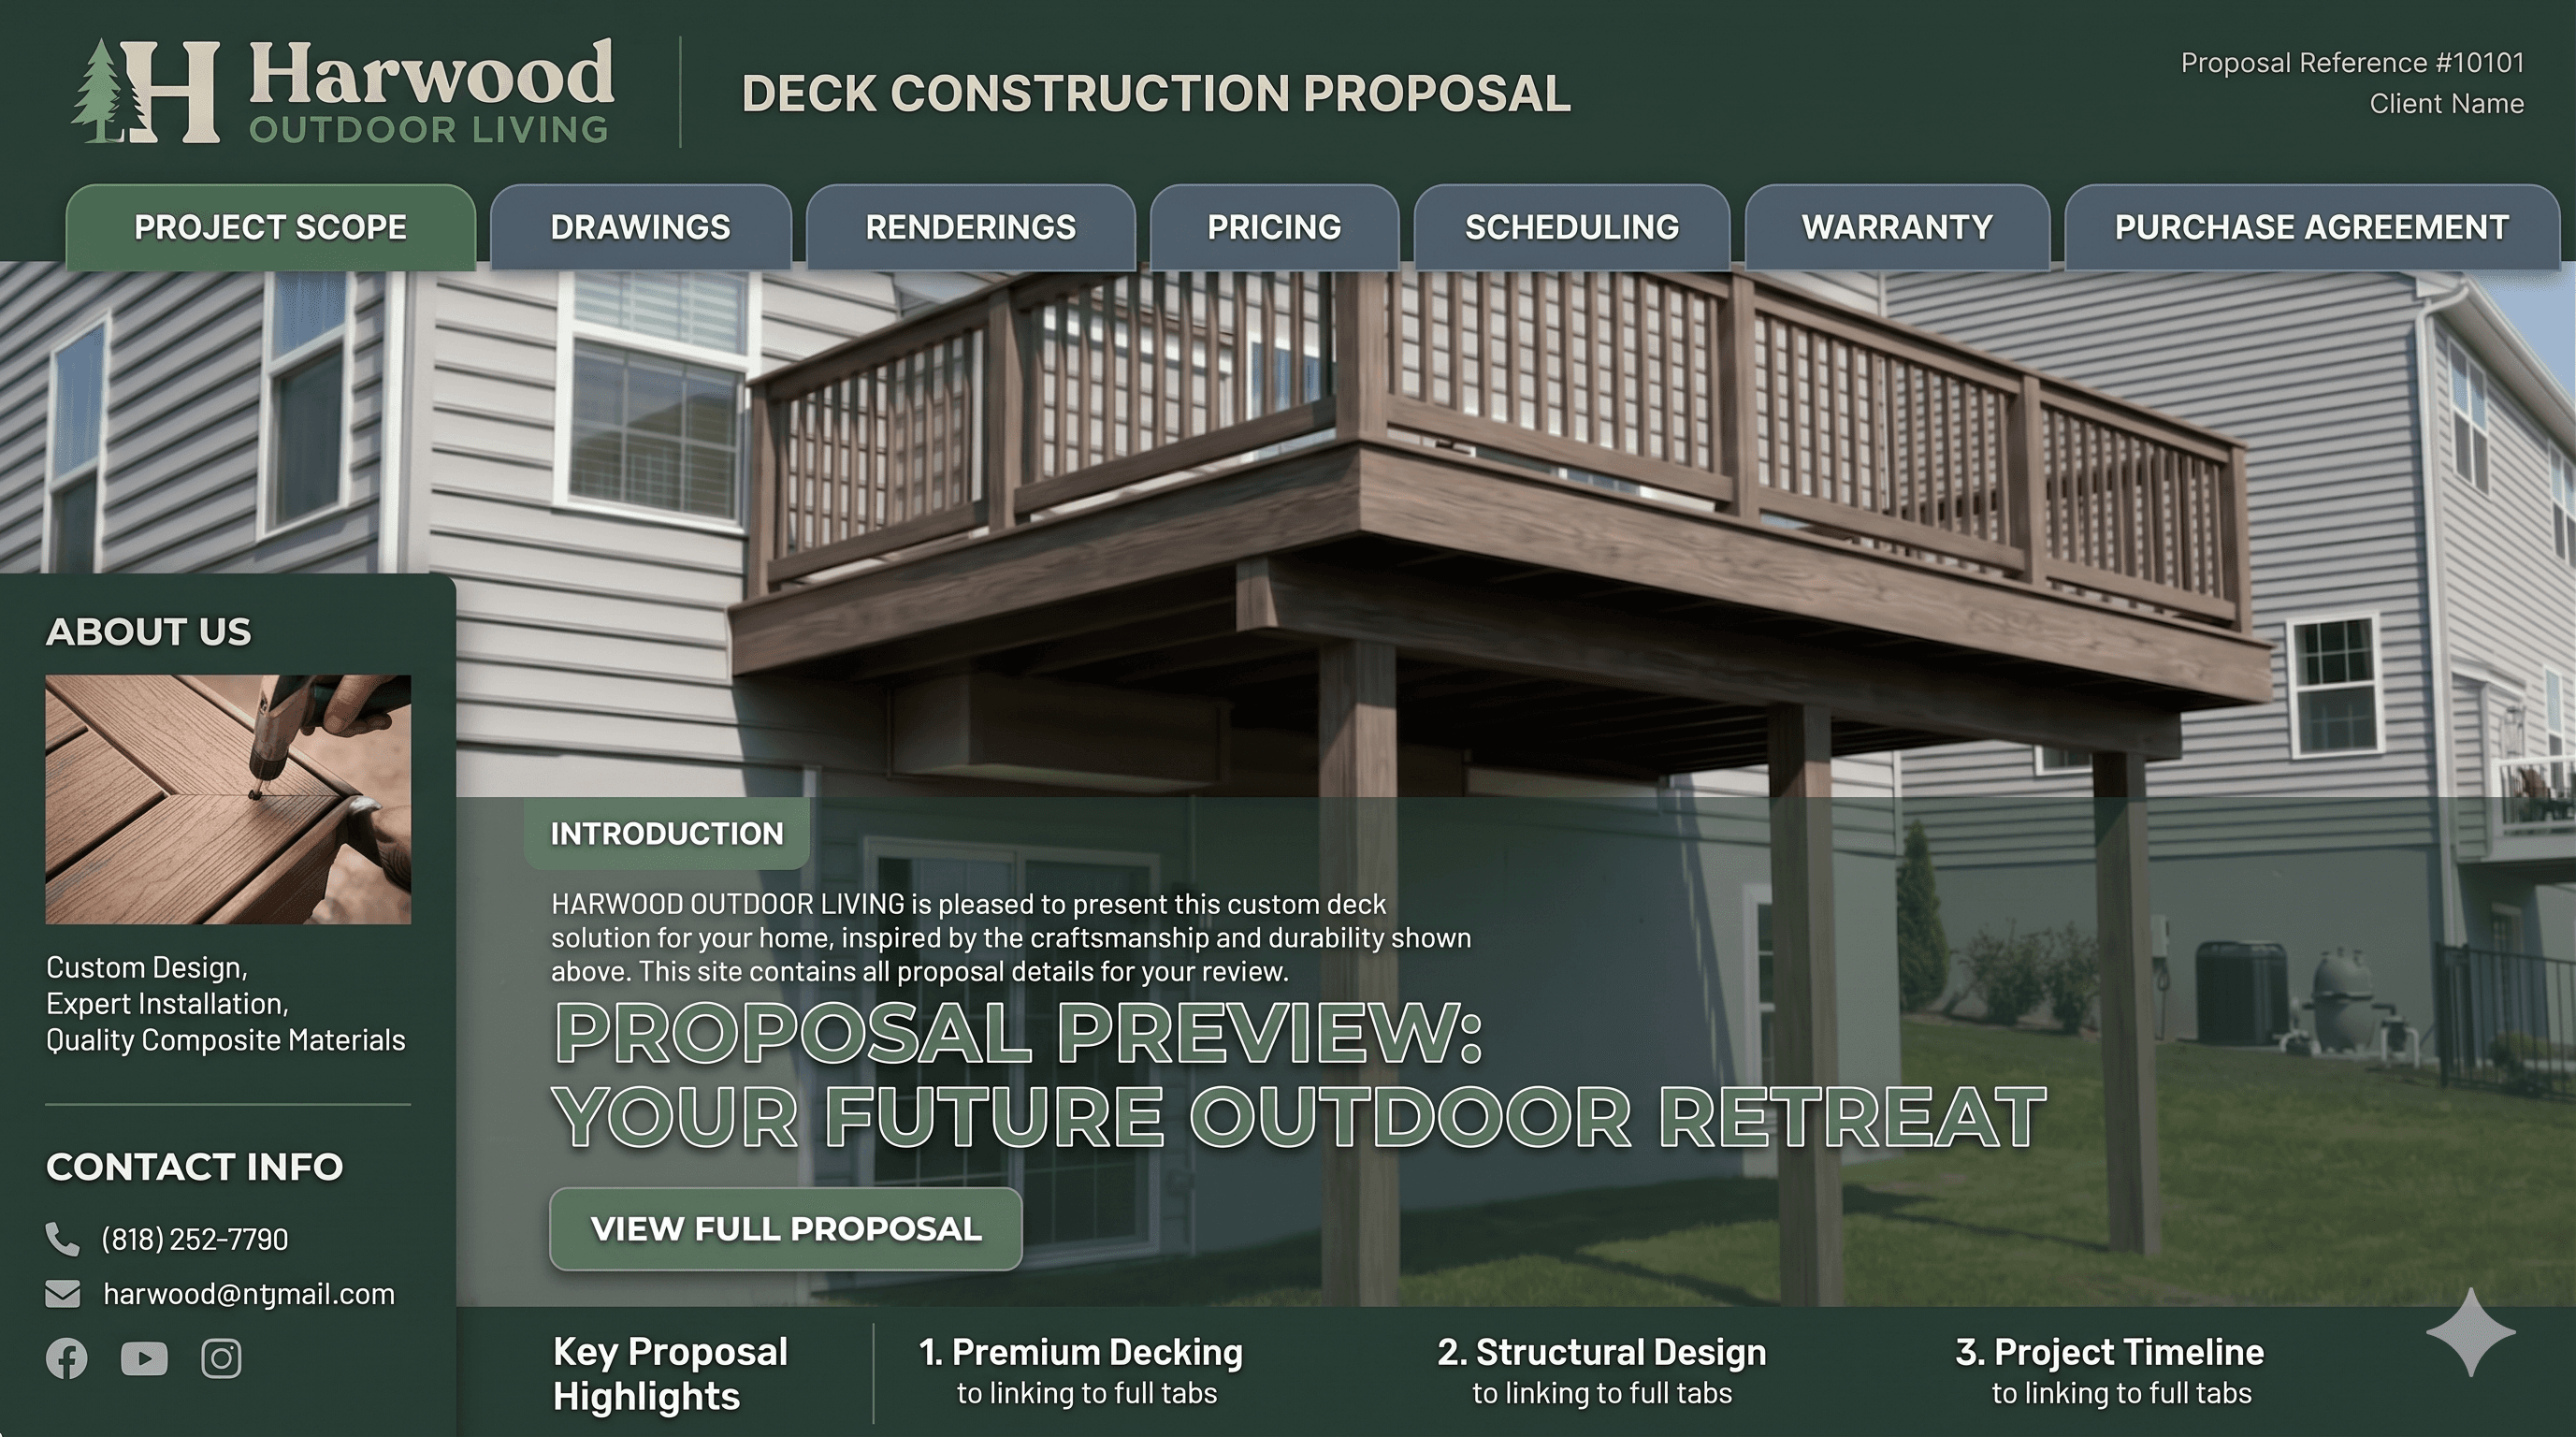
Later this year, MAKR will generate a live client website for every project — your client reviews the 3D design, the renderings, and your proposal, then signs the contract, makes the deposit, and applies for financing, all in one place.
Direct integrations with leading CRM and project management platforms mean your data flows where it needs to go. No extra typing. No copy-paste.